Share this with your friends


+14066002220
KJ Real Estate
104 Antelope Meadows Road, Ennis, MT 59729
- $1,399,000
- 3
- BD
- 3
- BA
- 2,913
- SqFt




- List Price
- $1,399,000
- Price Change
- ▼ $51,000 1786763796
- MLS#
- 410854
- Status
- ACTIVE
- County
- Madison
- City
- Ennis
- Subdivision
- Antelope Meadows
- Bedrooms
- 3
- Bathrooms
- 3
- Half-baths
- 2
- Living Area
- 2,913
- Acres
- 3.44
- Property Subtype
- Single Family Residence
Property Description
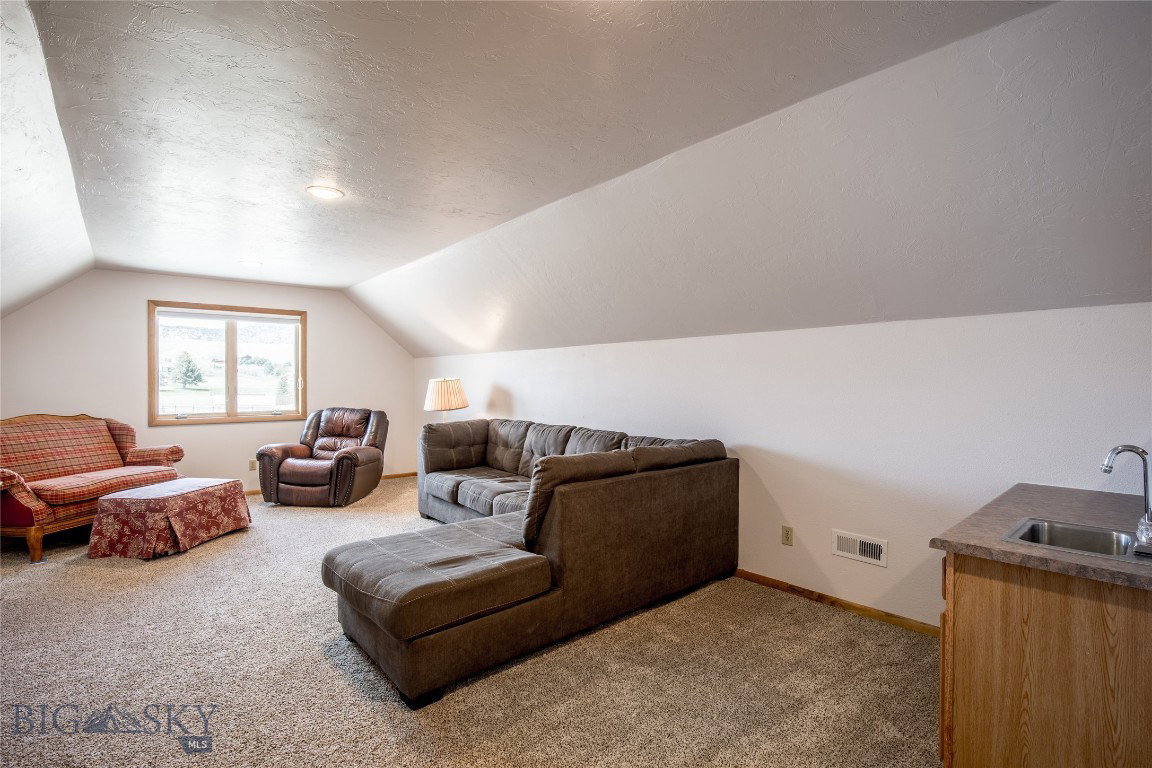
Set on an elevated 3.439-acre bench lot with panoramic views of the Madison River Valley and the Madison Mountain Range, this well-built property offers a hard-to-find combination of location, functionality, and flexibility. Those incredible views carry from inside the home all the way out to the redwood deck, yard, and firepit. A convenient walking path to downtown Ennis, local schools, and amenities is nearby. This 2,913 SF home is well laid out for one-level living and entertaining. The primary suite on the main floor includes French doors to the deck, a walk-in closet, a clawfoot tub, and double sinks. The living room features solid walnut hardwood floors, vaulted wood ceilings, a gas fireplace, and mountain views. Two guest rooms share a ¾ bath, and a powder room is available for guests. The well-lit kitchen is equipped with alder cabinetry, a walk-in pantry, ample cabinet storage, bar seating, and a dedicated dining room. A large bonus space above the garage includes a half bath and a small wet bar — well-suited for a home theater, craft room, or guest overflow. The 900 SF guest apartment, added in 2023, is a standout addition. A fully self-contained one-bedroom unit with vaulted ceilings, a pellet stove, full kitchen, washer/dryer, and a ¾ bath — well-suited for guests, rental income, or multi-generational living. The shop and both garages have epoxied floors. Properties with this much workspace and storage don't come up often. An oversized attached 2-car garage connects to the main home, a 900+ sq. ft. heated shop connects to the guest apartment, and a separate 30x48 shop includes a 30x12 side bay with three garage doors total. Outside, a redwood deck and firepit are perfectly positioned to take in the mountain views. A circular driveway, sprinkler system, and well-maintained grounds keep things tidy and functional. A dry cabin with French doors adds useful extra space. Additional details: fiber optic service, LED lighting throughout, Andersen windows, owned propane tank, well and septic. HOA fee is $200/year.
Additional Information
- Days on Market
- 171
- Year Built
- 2002
- Stories
- 2
- Interior Features
- Fireplace, Vaulted Ceiling(s), Walk-In Closet(s), Window Treatments, Bedroom on Main Level, Full Bath on Main Level, Main Level Primary
- Cooling
- Central Air, Ceiling Fan(s)
- Heating
- Forced Air, Propane
- Exterior Features
- Landscaping, Irrigation Sprinklers
- Roof
- Asphalt
- Garage Spaces
- 8
- Hoa Fee
- $200
- HOA Fee Frequency
- Annually
How much is your home worth?
...get instant property value now!
Mortgage Calculator
Courtesy of Dawn Myrvik with PureWest Real Estate Ennis.