Share this with your friends


+14066002220
KJ Real Estate
3233 Warbler Way Unit D, Bozeman, MT 59718
- $760,000
- 3
- BD
- 3
- BA
- 2,467
- SqFt






- List Price
- $760,000
- MLS#
- 412769
- Status
- ACTIVE
- County
- Gallatin
- City
- Bozeman
- Subdivision
- Cattail Creek
- Bedrooms
- 3
- Bathrooms
- 3
- Half-baths
- 1
- Living Area
- 2,467
- Property Subtype
- Condominium
Property Description
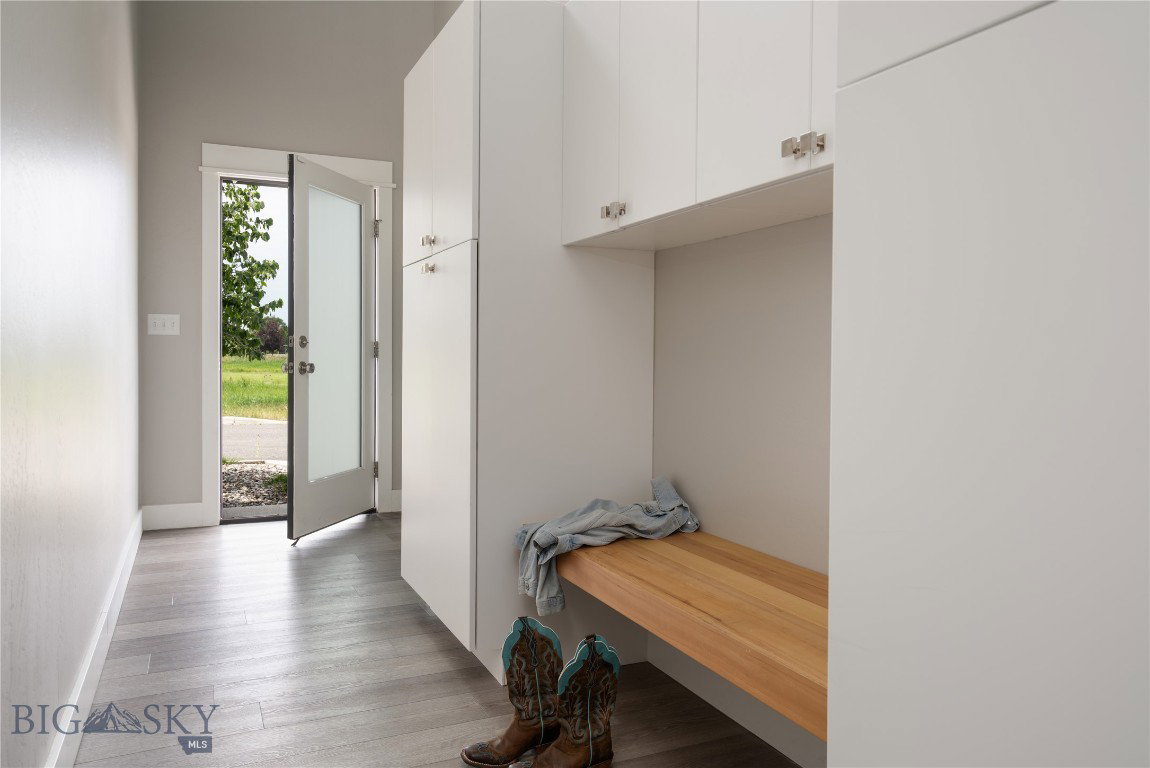
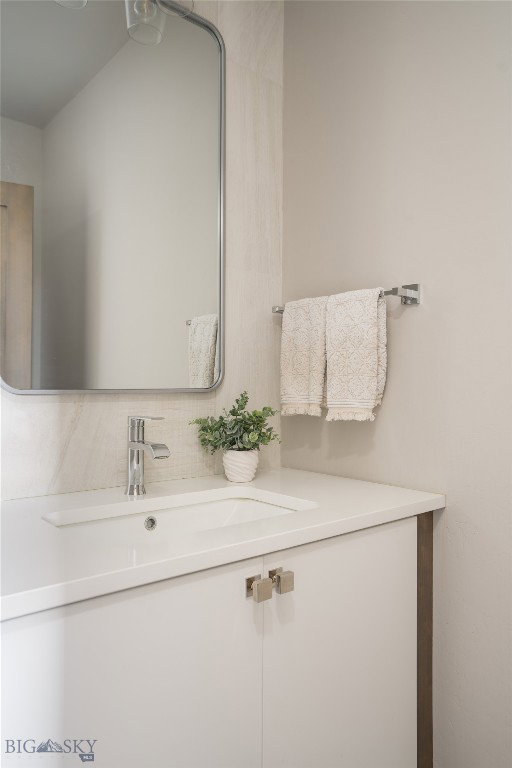
This modern, spacious condominium is a rare find, offering 2,500 square feet of living space plus a sunny walk-out kitchen patio. The lower level includes a convenient mudroom with built-in cabinets and a bench, along with a versatile flex space ideal for guest quarters, an office, a den, or a home gym. On the bright middle floor, the kitchen features a large quartz waterfall island with seating for six, GE Café appliances, a gas range, and abundant cabinet storage. A separate dining area and convenient powder bath are nearby. The west-facing living room, with green trail views and pink-sky sunsets, completes this entertainment-friendly main level. Upstairs, the primary suite includes an ensuite bathroom and a large walk-in closet. Two additional bedrooms, a full bath, and a central laundry area complete the third floor. Cattail Creek is a well-established neighborhood with open space, trails, a pond, a large family-oriented park, and a playground. These amenities will only grow as the upcoming Cattail Corridor Park Master Plan comes to fruition. These exciting enhancements to the nearby park system include expanded tree canopy and native, drought-tolerant landscaping, scenic pathways, and improved recreational spaces that preserve the area's open views. Additional upgrades such as, a picnic and pavilion area with Bridger Mountain views, outdoor fitness equipment, and multipurpose sports courts. The plan also considers connections to the proposed Raptor Route, an alternative transportation corridor intended to link Bozeman's west side with downtown and beyond. These proposed improvements offer an exciting vision for the neighborhood's future.
Additional Information
- Days on Market
- 93
- Year Built
- 2022
- Stories
- 3
- Builder Name
- Shane Collins Construction/SGA
- Interior Features
- Walk-In Closet(s), Window Treatments
- Cooling
- Central Air
- Heating
- Forced Air, Natural Gas
- Exterior Features
- Concrete Driveway, Irrigation Sprinklers
- Roof
- Asphalt, Shingle
- Garage Spaces
- 2
- Hoa Fee
- $350
- HOA Fee Frequency
- Monthly
How much is your home worth?
...get instant property value now!
Mortgage Calculator
Courtesy of Samantha Schlauch with PureWest Real Estate Bozeman.